AXE STREETBARKING · LONDON
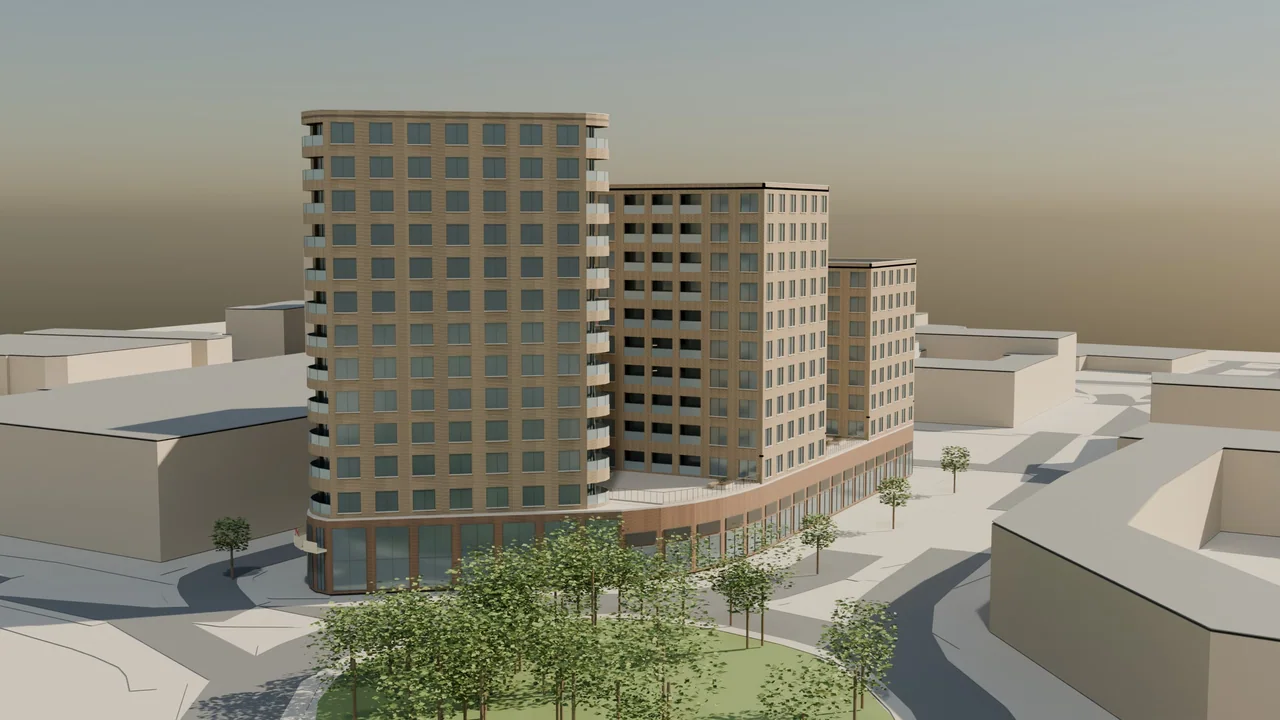
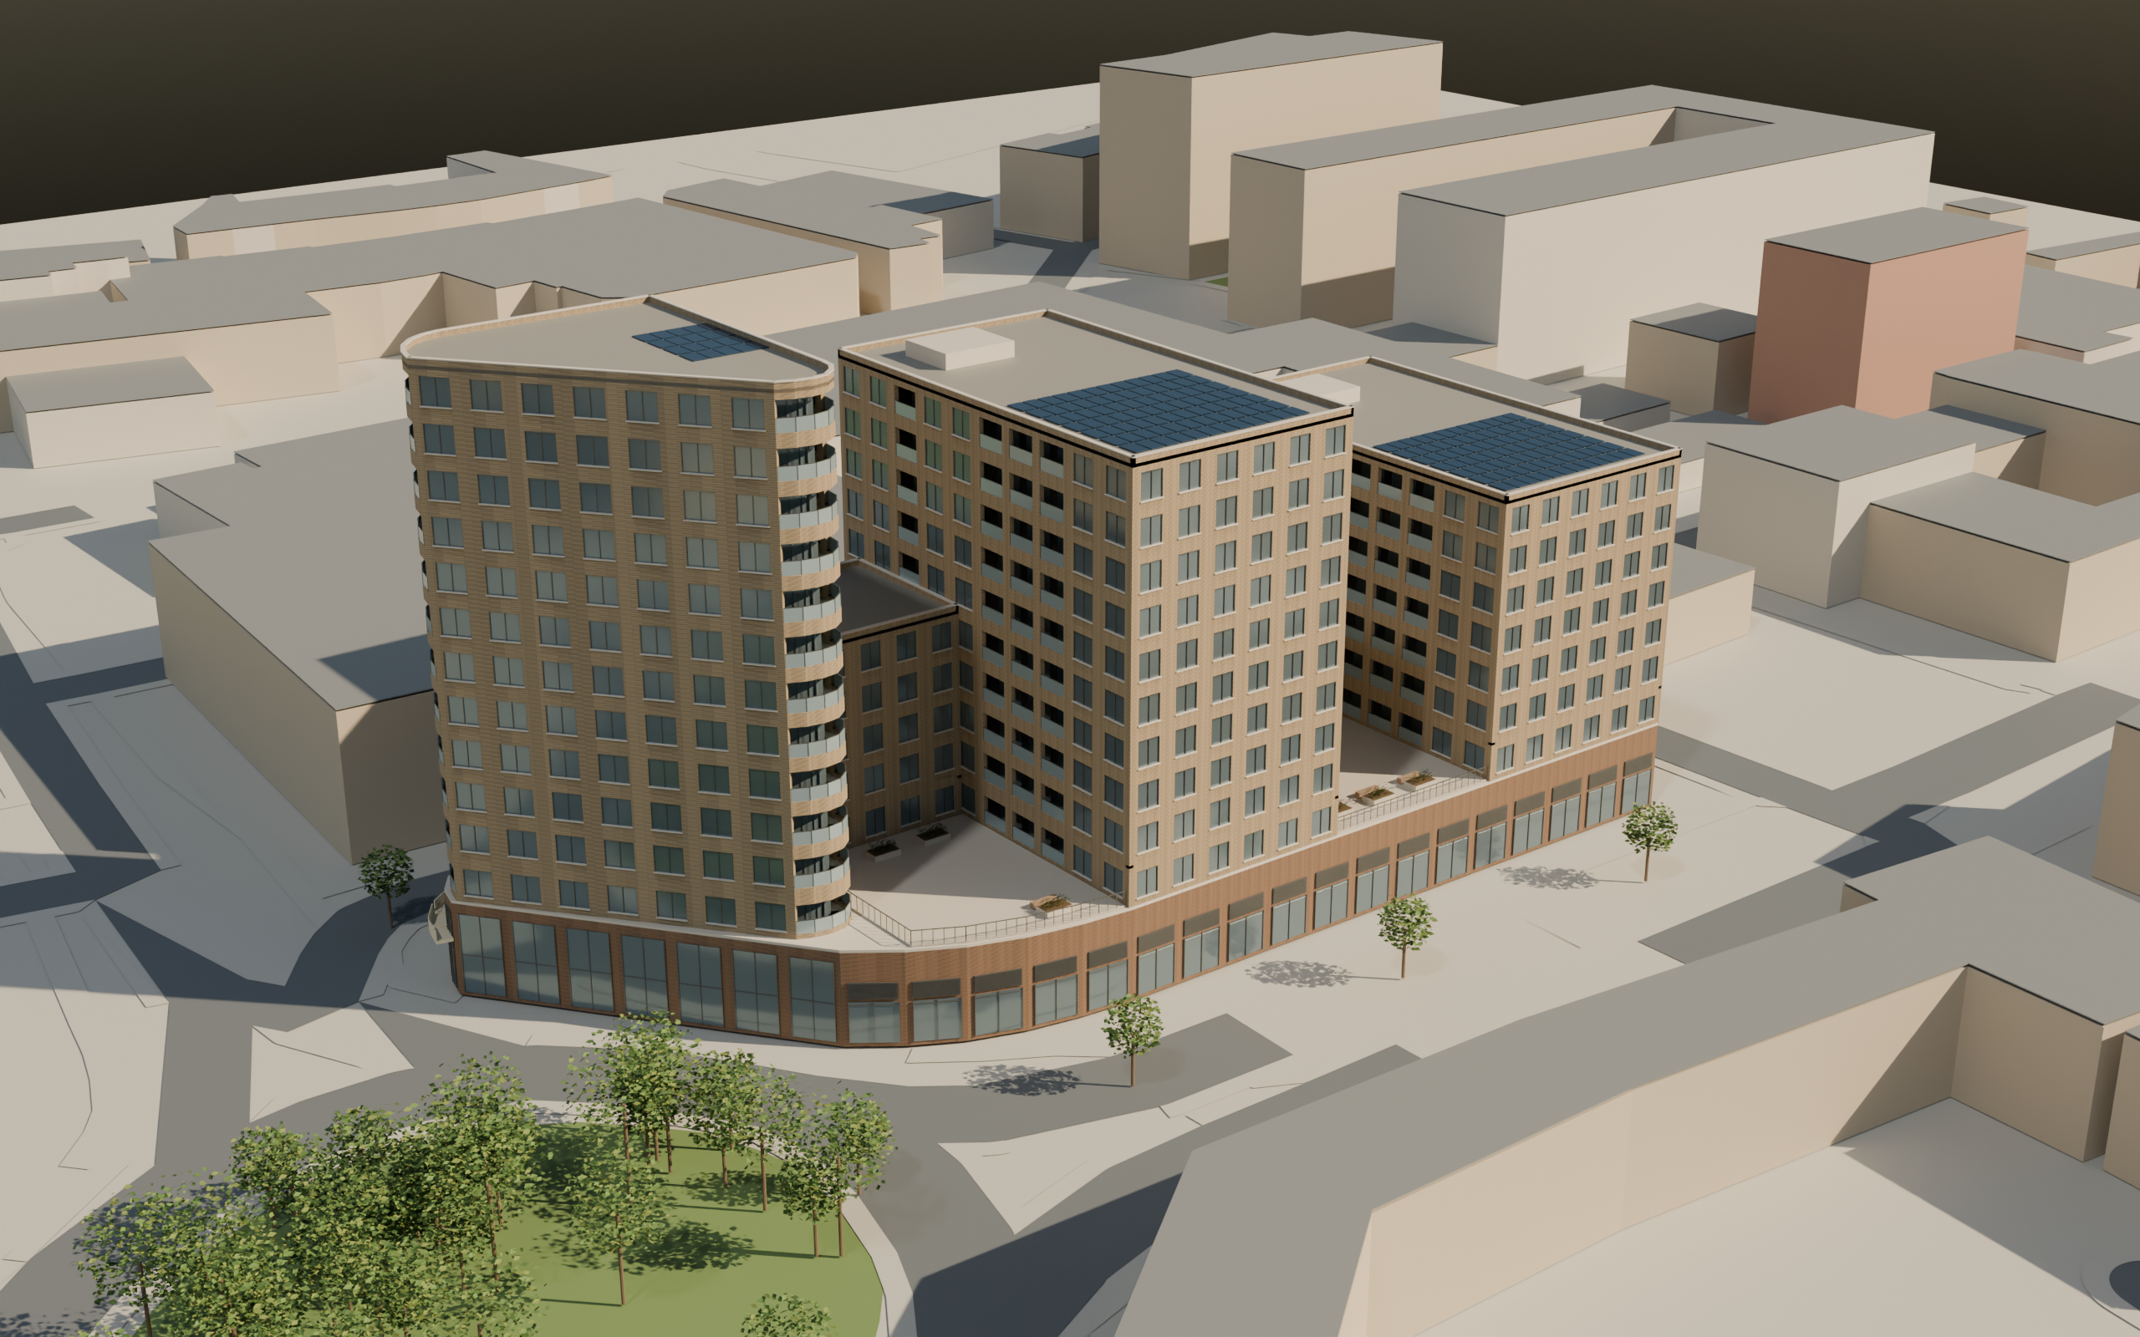
Axe Street exterior
AXE STREET · BARKING

A new perspective.
170 homes.

A considered address. Discover it from every angle.

Explore in 3D ↗
01 / 03Skip to the opportunity ↓Scroll to explore ↓
Architectural model · context and planting indicative
01 / The opportunity

A complete residential portfolio,
presented at every scale.

The proposed operator lease covers all apartments across Blocks A, B and C. The pack connects the accommodation schedule to the floor plans, design scheme and an evidence-led rental assessment.

Interactive exterior model preview
The address, in three dimensions

Orbit the building.
Discover the neighbourhood.
Step into a home.

Launch the 3D experience ↗
01 Exterior & park context02 Select a block03 Explore 1, 2 & 3-bedroom examples
02 / Interior experience

Material richness.
Architectural clarity.

The designer’s grey oak, walnut, graphite and brass palette runs through the presentation. Explore the coordinated finishes, lighting and furnishings through the room gallery and apartment models.

Grey oakWalnutGraphiteBrushed brassPale stone

One scheme. Different floor plans.

The palette can be applied across all bedroom categories. The current realistic images illustrate the scheme; they do not prove the exact camera view or furniture fit in every apartment. The full inventory links each unit to its own schematic layout and room assignments.

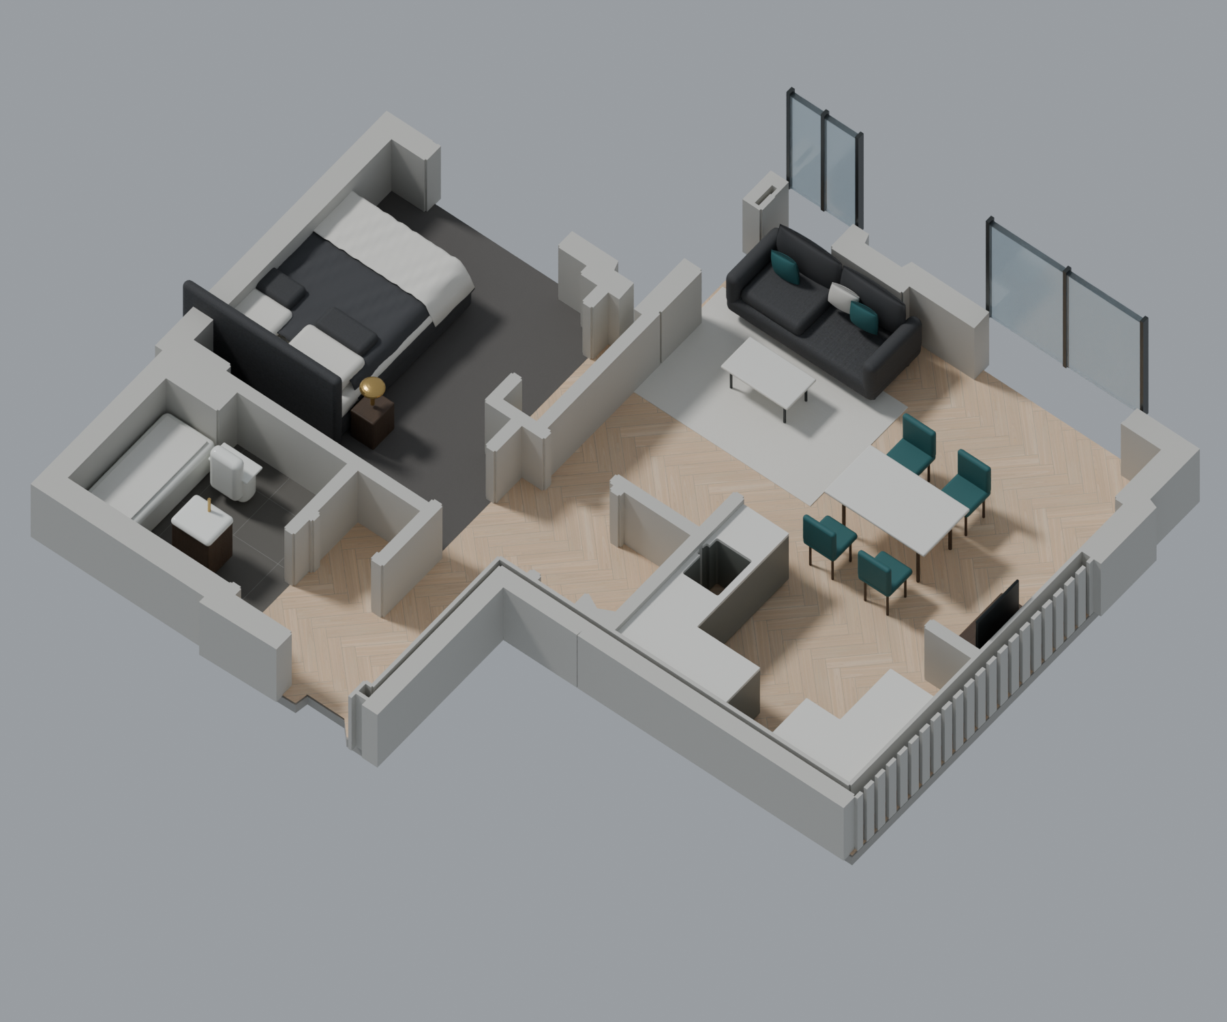
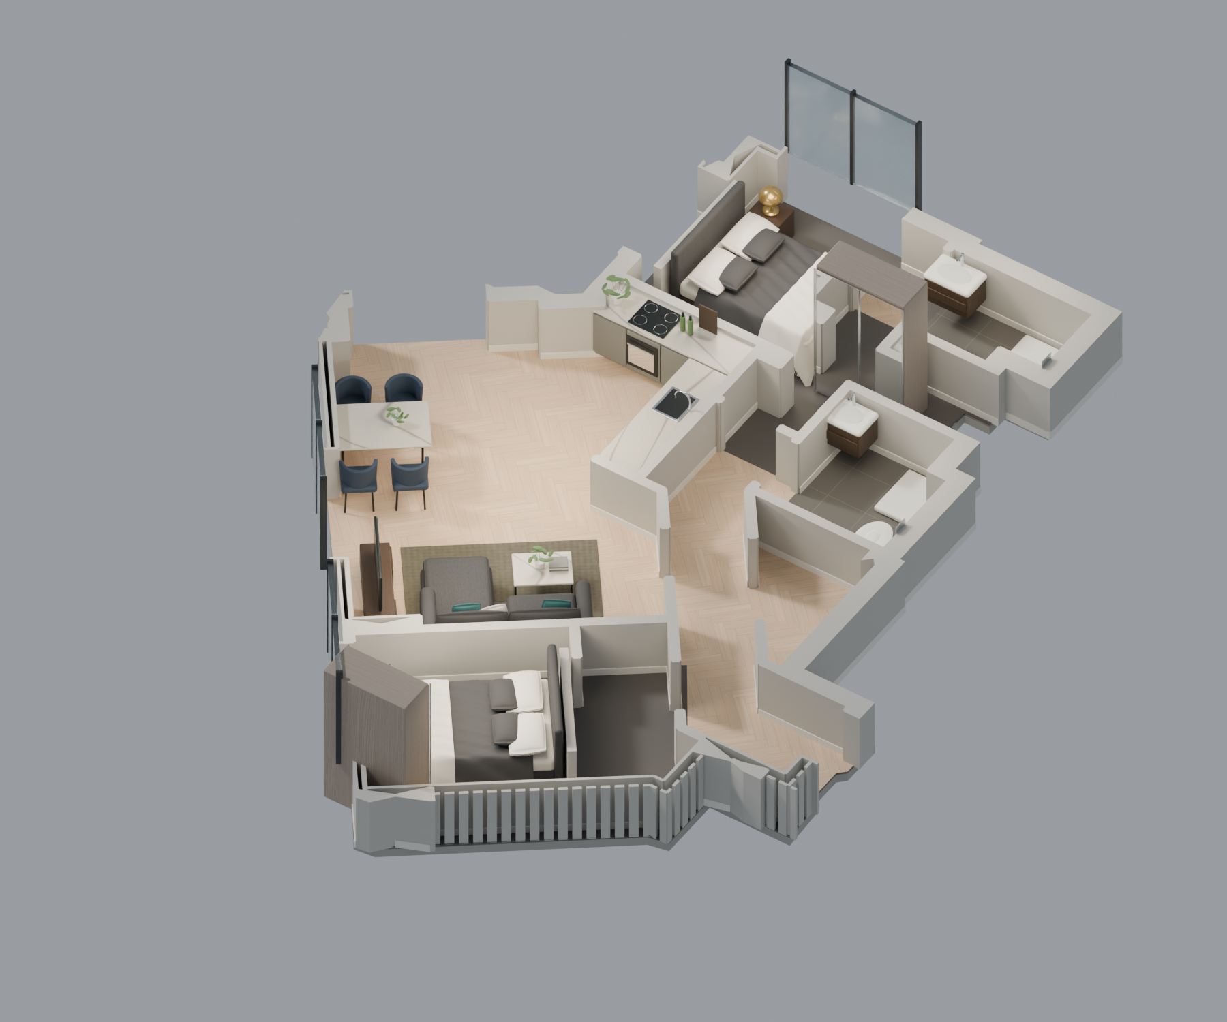
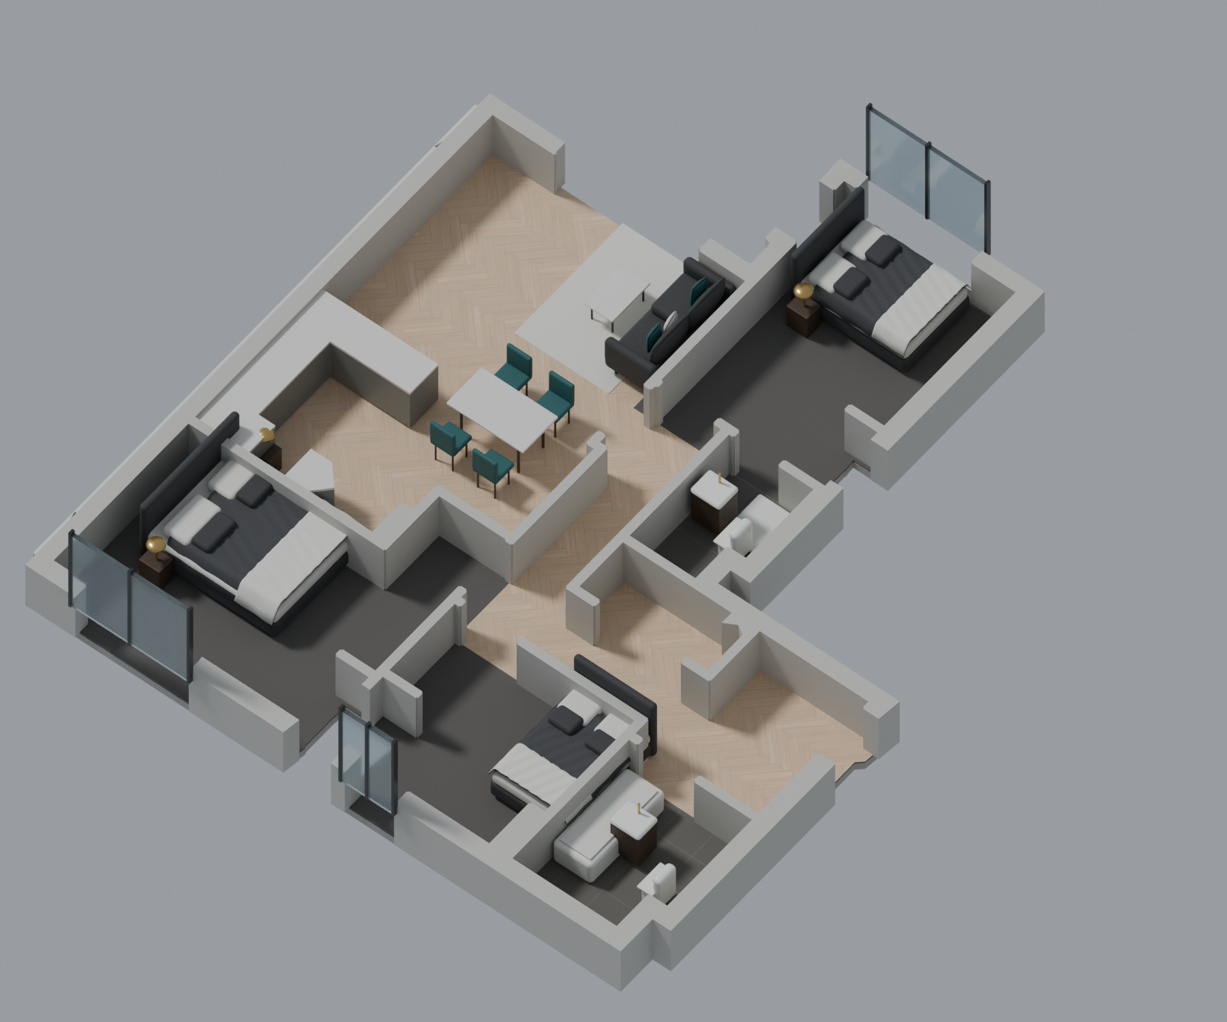
Explore three apartment layouts

One-, two- and three-bedroom examples have full-height walls, a low-wall inspection mode and window highlighting. Enter through the exterior explorer. Models explain spatial layout; the gallery illustrates the intended finishes.

Explore the building & apartments ↗
03 / Residential rental case

The value of
170 homes.

Apartment asking rents establish a transparent market reference. The final residential income depends on the confirmed affordable rent schedule and tenancy terms.

£3.87mAnnual all-private market equivalent87 × £1,700 + 79 × £2,100 + 4 × £2,275 pcm, annualised
78% / 22%Private / affordable tenureWorking allocation · exact apartment IDs to follow
To confirmTenure-adjusted annual incomeRequires the affordable rent schedule

£3.87m is an indicative gross market equivalent, before affordable obligations, vacancy or costs; it is not an operator headlease quotation or formal valuation. Commercial income is excluded. The 22% affordable share is not a 22% rent reduction.

How the apartment pricing range is supported

One bedroom

£1,650–£1,750 pcm

Momento’s historic £1,690 asking record and furnished Fresh Wharf at £1,750 support this range.

Two bedrooms

£1,950–£2,150 pcm

Fresh Wharf adverts at £1,995 and £2,025 provide current references; Momento’s historic £2,149 record supports the upper end.

Three bedrooms

£2,200–£2,350 pcm

Tide Street’s £2,275 asking rent is the main modern comparison. The upper end is an inferred premium, with limited three-bedroom evidence.

04 / Market evidence

The market behind
the numbers.

Rightmove adverts provide all eight comparisons, with complete source photo galleries and scrollable advert captures. Asking rents retrieved on 8 September 2026; availability and achieved terms require confirmation.

Selected adverts are captured below, with location and route links from Axe Street. Multiple apartments in one development are one location cluster, not independent market samples.

Direct operator cross-checks & selection method

Momento advertises one bedrooms from £1,660 and two bedrooms from £2,089. The one-bedroom subpage showed a conflicting sold-out status; availability must be rechecked. Folio Fresh Wharf showed one-bedroom offers at £1,575–£1,600 and two-bedroom offers at £1,900–£1,975. These lower offers are retained in the range assessment.

Preference is for modern apartments around Barking town centre. Waterfront stock is included as a wider comparison where the amenity offer is relevant; a strict quarter-to-half-mile radius has not been verified for every listing. No house, room let, short-let outlier or sale listing is used in the base case. No numerical location, floor or furnishing premium has been imposed without evidence. This is a reasoned range, not a statistically representative market average.

Asking prices may differ from achieved rents and effective rents after incentives. The two Momento Rightmove adverts are marked removed by the agent; their figures are historic asking evidence. Other records retrieved only through search indexes are marked cached. The older APO offer may duplicate the Momento development and is excluded from the base. Inconsistent floor-area data is omitted rather than corrected by assumption.

05 / Accommodation

Every home.
Every level.

170 apartments reconciled to the residential schedule dated 26 November 2025. Switch between a complete inventory and one representative per recorded layout code.

Download inventory CSV ↓
6One-bedroom layout codes
8Two-bedroom layout codes
1Three-bedroom layout code

15 recorded layout codes plus one apartment with no code supplied (A.8.2). Type summaries retain the source’s code spelling. Individual geometry, handedness, balconies and areas may vary within a code. Tenure is intentionally unallocated pending the revised affordable schedule.

The vertical portfolio

Explore a level

Furnished schematic floor plate derived from supplied drawings. Open the original sheets below for dimensions and annotations.

06 / Resident facilities

Beyond the
apartment door.

The supplied hospitality design has a distinctive material character: brick, timber, dark metal and warm pendant lighting. Explore the hospitality design and the areas identified on the supplied plans.

Ground + mezzanine

Spaces to work,
gather and recharge.

Lounge · 1,816 sq ft

Ground-floor lounge, co-working, kitchen and dining are labelled on the plans. The mezzanine identifies a fitness studio, games area and snug. Their inclusion in the operator’s demise, access rights and operating budget needs to follow the lease agreement.

Room areas are converted from the supplied plans and rounded to whole square feet. Co-working area and final fit-out/access arrangements remain to be confirmed. Images show design intent.

Ground sheet 1 / Cinema left and lower; hospitality upper-right
Mezzanine sheet 1 / Fitness, games and snug
Commercial spaces: mapped context, outside the proposed lease

Cinema: A.G.1.1 foyer on the curved frontage, with screens A.G.1.4 and A.G.1.5 behind. The small cinema back-office A.G.1.18 is ancillary, not a fourth commercial letting.

Commercial unit: C.G.1.1 on ground sheet 300.3, upper-right of that drawing.

Office: C.G.3.1, lower portion of sheet 300.3, labelled 530.2 m². This is the room label area, not a newly certified whole-demise NIA.

The council underlease has been renegotiated out according to the client’s 8 September 2026 instruction. Older council / NHS references in source documents are retained as historical drawing labels and do not define the proposed residential lease.
07 / Barking connections

A town-centre address.
A direct City connection.

Barking combines local services with rail connections to central London. Destination links open live maps so the reader can check routes and current journey times.

Fastest checked option

Choose the journey.
See both modes.

Google Maps comparisons from Axe Street, Barking, checked around 17:10–17:25 BST on 8 September 2026. Headline times select the quicker car/taxi or public-transport option shown at that time.

These are dated live estimates, not guaranteed journey times. Origin is the map’s Axe Street address point; allow for the final building entrance. Public transport includes the route’s walking and interchanges; car times exclude taxi arrival, parking and drop-off. Airport terminal choice, traffic, school access restrictions and departure time can change the fastest mode. Stansted’s public-transport comparison includes coach options.

Open supplied site pin & Street View ↗

Live map requires internet. Supplied pin: 51.534873, 0.079003.

15 min
Barking → Fenchurch Street

Average station-to-station c2c journey. Add walking, waiting and onward travel.

c2c route evidence ↗

Barking also connects to the District, Hammersmith & City and Suffragette lines. TfL network evidence ↗

Airport access: indicative distances and live route checks

Distances are approximate straight-line calculations from the supplied pin to airport reference coordinates, rounded to whole kilometres. They are not road distances or travel times. Terminal and route selection affect the journey.

08 / Professional team

The people
behind the address.

The appointed professional-team directory will be added here once the organisations and roles are supplied.

Directory to follow

Development · Architecture · Interior design · Construction · Management

For all 170 homes, download the inventory CSV. Live maps and advert links require internet. Review edition · 8 September 2026.

Use browser zoom for further detail. Original plan PDFs are linked by level.